Client Reveal: Home Suite Home Dining Room


While I'm on vacation in Florida, I'm finally revealing the dining room space of Lauren's suite today! This is the final reveal of all the rooms in her little home. It's been so fun to share this Home Suite Home design project with you all. This has been one of my favorite client projects to date. I think you can see why! :)

Just to really shock your system, here is a BEFORE shot of the room! The dining area is directly across from the living room couch. Take a peek...


This before photo make me so happy, because it's like a Proactive commercial. It's dark, not smiling, and has some issues. It makes the bright, airy, and smiling, blemish-free AFTER pictures look even that much more amazing!

The space is tight, so the goals were to get a new table, that will also double as a workspace, since there is no room for a desk, and a few simple accessories. This West Elm table is a perfect fit for the space and the functions Lauren needed it to serve. The artwork she created, along with the spruce up of the coffee bar are both such sweet touches. 


Photos by Andrea Pesce Photography 
DETAILSScribble Curtains / West Elm Parson's Table / Dining Chairs / Entry Wall Chalkboard / Act Justly Art & Coffee Print: Made by Lauren 

What's your favorite part of the space? To see the past posts in this Home Suite Home series, click here.

* If you're interested in my design help for your space, I'd love to talk with you about my packages! I'm currently booked through May, so now is the time to get your name in my schedule!*
Contact: hello@michaelanoelledesigns.com


Happy Monday!
xoxo
Photobucket
7

Client Reveal: Home Suite Home Kitchen


I'm so, so, so excited to show you the reveal of the Home Suite Home kitchen. As you might know, I worked with Lauren and her husband, Jake, to turn their mother-in-law-suite apartment into something that felt more like home. We have been posting about this design project for months, polling our readers and asking for design opinions along the way. It was thrilling to see the final reveal photos, and even more thrilling to share them today with you!
The kitchen area final photos was one of my greatest joys of the whole place. The goals of the kitchen were to make that black fridge disappear (or at least not stand out!), create stylish storage, and add some accessories. We painted the back wall with black chalkboard paint, since the refrigerator is on that back wall, placed sort of awkwardly. It's amazing what it does for the kitchen! We added shelving above the island cart and a fun new turquoise bookcase, filled with pretty special touches. 

Just for fun, here is a BEFORE shot of the space, because who doesn't love a good before and after?!


And now for the AFTERS!


What's your favorite element of the design update?! To see the other rooms in the Home Suite Home series, click here.

Happy Wednesday!
xoxo
Photobucket
5

Client Reveal: Home Suite Home Bedroom


Thanks for all of your kind words and feedback from last week's client reveal. It was so fun to see the feature on Glitter Guide! Today I'm back to show off the bedroom of Lauren's tiny home. If you missed it, you can catch the living room reveal HERE

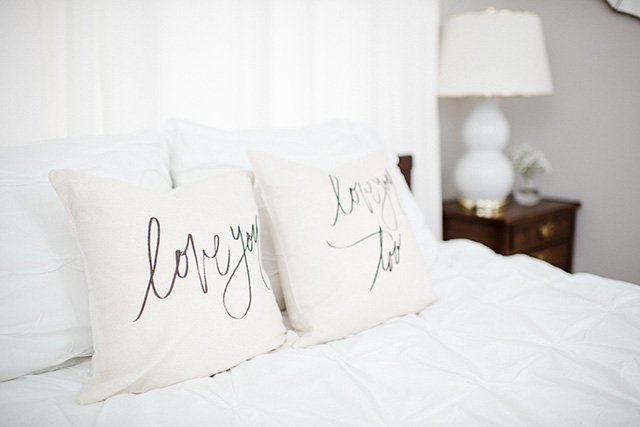
When designing Lauren's bedroom, she told me "because the suite is our temporary residence, our goal was to make it feel brighter, fresher and more like home.” So we brightened up the bedroom with fresh paint, white bedding, curtains, rearranged the layout, and added some reflective accessories like the mirror.

 You can see the floor plan of the room here:

Here is the final reveal:


Here are some shots of the bathroom as well:

Photos: Andrea Pesce Photography

Shop the Room: BedspreadI Love You PillowsSunburst MirrorLampCurtains
Paint: Agreeable Gray by Sherwin Williams.
***

What's your favorite part of the master bedroom? I love how bright it is, and really love how rich the dark wood dresser is compared to all the white accents! It really warms up the room.

* If you're interested in my design help for your space, I'd love to talk with you about my packages! I'm currently booked through April, so now is the time to get your name on my schedule!*
Contact: hello@michaelanoelledesigns.com

PS! Check out my guest post on Heather's blog, The Decor Fix, today! I'm sharing some styling tricks.
Happy Thursday! Come back tomorrow for a really exciting announcement :)
xoxo
Photobucket

4

Client Reveal: Home Suite Home Project Living Room


I'm so excited that the day is finally here to reveal Lauren, of Elle & Company's, newly redesigned home! As you might remember, we did a blog series called Home Suite Home, where I helped Lauren design two plans for each space in her little guest suite that she shares with her husband. Our readers helped us choose things for the rooms, and viola! It's done and looking more beautiful, bright and cheery than I could have dreamed. 

Today I'm showing you the living room reveal along with my tips on how to decorate a small space down below.  You can see the design plan for the living room HERE


The goal here was to freshen the walls up, add some color by bringing in a gallery wall full of fun prints and art, add height to the space by buying curtains, bring in some inviting throw pillows, a new coffee table in a lighter wood stain, additional cute seating (hello, white pouf!), new lighting, and cute accessories. Since the suite is small, it was crucial to brighten it up in every way possible.


Photos by the amazing Andrea Pesce Photography


Living Room:
West Elm Scribble Curtains / Entry Wall Chalkboard / Coffee Table / Lamp / Gallery wall art: LandscapeFlowersSucculent"H" LetterElle & Company Library Print / Floral Pillow / Pouf / Rug

Paint: Agreeable Gray, Sherwin Williams

***

One of the questions I get the most is "what are your tips for decorating a small space?" I thought today was a perfect day to share those tips, seeing as this guest suite that Lauren and Jake call home is a tiny, tiny space!

1. Obviously storage is of upmost importance. I always suggest under-the-bed storage, bookshelves with baskets to hide the clutter (because when you have a little space, you have to go up with your storage!) and ottomans or coffee tables with room to stash things away. 

2. Hang curtains! This is a great way to elongate your walls, tricking your eye into making the rooms feel taller and visually bigger than they actually are. The bold navy scribble curtains are one of my favorite things in Lauren and Jake's home. (A good rule of thumb: hang your curtain rod halfway in between the top of your window the ceiling line, not directly over your window if possible!) 

3. Decorate with mirrors and other objects that reflect light. If you're in a small space, try strategically hanging a mirror opposite a window. This will do double duty, reflecting the natural light and making the space feel larger. Also, be sure to have enough artificial ambient and task lighting in your space. 

You can catch the whole home tour, as well as other tips, over on Glitter Guide today. 

We are thrilled to have the tour featured! Also be sure to check out Lauren's blog for tips on how to get creative in thinking up new blog series, collaborations and features. She is so insightful! Our amazing photographer, Andrea, is also sharing photography tricks on how to take great photos in a small space with little lighting on her blog. She is fabulous! I will be showing you the rest of the home tour in the weeks to come, so stay tuned.

What do you think of the living room?!

Happy Thursday!
xoxo

Photobucket
11

Home Suite Home: Progress Peek!


If you've been following along in the Home Suite Home series, you know I am helping Lauren, of Elle & Company, redo her tiny home. It's been so fun to show you each of the four rooms in her house each week and have you vote on the pieces for the space. As a thank you, we thought it'd be fun to show you some of the progress with the suite today! 

As a reminder, here are before shots:


And now for some pretty progress peeks! I can't believe what a huge difference all of this is making already. I can't wait until we get everything together. The gallery wall is going up this weekend and Lauren is getting all the final pieces ordered. It's going to be beautiful!


Already the updates have made the biggest difference!!

Sources List:
West Elm Scribble Curtains
West Elm Parson's Table
Dining Chairs
Entry Wall Chalkboard
Coffee Table
Paint: Agreeable Gray

To check out the inspiration for the suite, you can catch up on our past posts below:
Introduction
Living Room
Kitchen

Bedroom


What do you think of the changes so far? Be sure to visit Lauren's blog to learn more about the suite and get her perspective on the changes.

Happy Friday! Enjoy your weekend,
xoxo
Photobucket
3

Back to Top